

Boeddhistisch Onderwijs Project voor kinderen in nood in de kloosters van Kathmandu – twee nieuwe gebouwen voor het huisvesten van ongeveer 180 kinderen in nood
Klik op de afbeeldingen voor meer foto’s


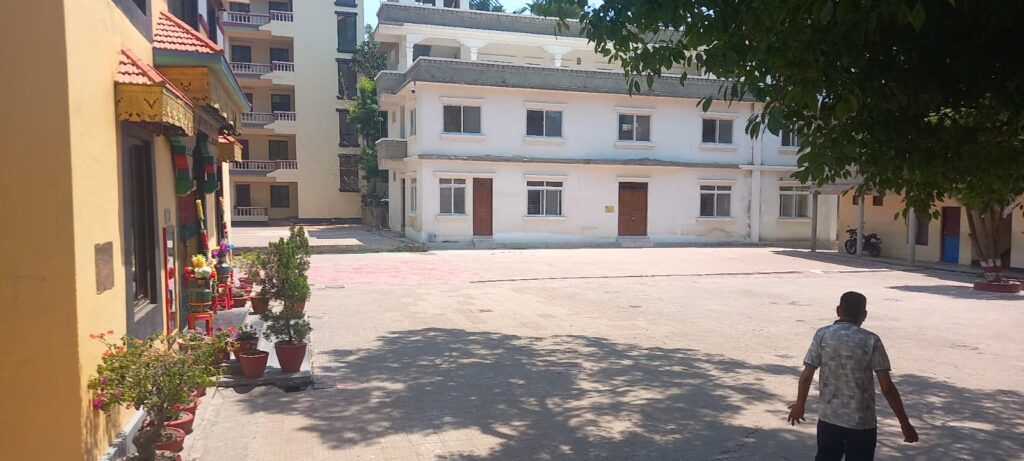
Het Nyanang Phelgyeling Klooster Familie Project, Kathmandu: veilig onderdak voor 70 jonge gasten!
Het Nyanang Phelgyeling klooster werd gesticht in Tibet in 1689 door de 5e Dalai Lama, dichtbij één van de kluizenaarshutten van Milarepa. In 1959 bereikte een groep monniken Nepal, die hele oude en door hen vereerde heilige voorwerpen bij zich hadden. In 1970 werd het klooster opnieuw gesticht in Nepal nabij de Swayambunath Stoepa, één van de meest belangrijke heilige plaatsen van Kathmandu.
Helaas heeft het hoofdgebouw, dat 50 jaar geleden gebouwd werd, schade opgelopen door de aardbeving in 2015: over de muren en plafonds lopen kriskras diepe scheuren die door de jaren heen steeds breder worden. Het regent bij de klaslokalen en in de ruimtes waar monniken verblijven naar binnen, waardoor ze onbruikbaar zijn. De kleine keuken is erg oud en onhygiënisch, en de eetzaal is in slechte staat en veel te klein voor alle monniken.
Nyanang Phelgyeling heeft, net als Sed Gyued, ondanks de economische en logistieke moeilijkheden, royaal kinderen opgenomen, die na de aardbeving achtergebleven zijn zonder familie of waarvan de families niet langer voor hen konden zorgen.
Nog steeds komen er veel nieuwe aanvragen voor de opvang van jonge kinderen binnen, ook ten gevolge van de economische noodsituatie veroorzaakt door Covid, en momenteel verblijven er zo’n 70 jong gasten.
Zij krijgen onderdak, voeding, kleding, medische zorg en onderwijs in het klooster, waarbij zij ook het overheidscurriculum aan vakken volgen zodat ze op een dag het klooster zouden kunnen verlaten als ze dat willen.
Het zwaar onveilige gebouw waarin de monniken gehuisvest zijn, dwong het klooster de Foundation om hulp te vragen bij een totale heropbouw: een architectonisch en bouwkundig ontwerp met aardbevingsbestendige fundering werd opgesteld door een in Kathmandu gevestigde organisatie.
Het project omvat een nieuwe keuken en eetzaal met voldoende ruimte om alle monniken op de begane grond te huisvesten, en kamers voor de jonge monniken op de bovenverdieping.
Tot een ieders grote vreugde, werd het projectvoorstel, ingediend bij het 8×1000 programma van de Boeddhistische Unie Italië goedgekeurd in 2020!Het 8×1000 programma draagt bij in 70% van de totale kosten: de overige 30% wordt gedragen door de Foundation. Door bureaucratische moeilijkheden, konden de werkzaamheden pas beginnen in 2022: in oktober 2020 is het onveilige gebouw volledig afgebroken en zijn de graafwerkzaamheden voor de fundering begonnen. Deze werkzaamheden worden naar verwachting in 9 maanden afgerond
WERK-UPDATES


Completion of the works – June 2026
Work on the new building progressed rapidly until the end of 2023, giving us hope for a swift finish. Unfortunately, in 2024, the construction company significantly reduced its presence on site, despite our continuous efforts and reminders – and, above all, those of the Monastery, which has had to make do with makeshift arrangements for the dormitories and kitchens over the past few years. It was not until around mid-2025 that we finally managed to get the engineers and a full team of workers back on site.
In the meantime, however, there was at least one positive aspect for the project: the value of the Nepalese rupee has gradually fallen significantly against the euro, dropping from an average rate of 120–125 rupees to the euro at the start of the project to 140–150 during 2025, and reaching as high as 160–170 rupees and above in recent months and up to the present day…
Whilst this is indeed a cause for concern for the country’s fragile economy, it has at least enabled us to have significant savings on the costs estimated in the initial budget.
In mid-2025, we therefore proposed to the Monastery that we review together the three-storey design which we had been forced to reject in 2022 – although it was naturally preferred by the Monastery due to the possibility of having more space for dormitories – as it was ‘over budget’ compared to the two-storey design that had been submitted and approved by 8×1000 Italian Buddhist Union.
To keep within budget, the third floor was scaled back slightly, with plans to incorporate a terrace covering part of the floor area.
The new building therefore has three floors rather than two with a usable floor area of approximately 469 square metres compared to the 354 square metres originally planned! (Ground Floor: 174 square metres; First Floor: 180 square metres; third floor: 115 square metres). This was a cause for great joy for the Monastery, as it will enable them to accommodate the young monks in considerably more spacious quarters. They now have 13 new rooms and 6 beautiful bathrooms, complete with showers!
Meanwhile, the furniture for the rooms – which the Monastery had commissioned from local carpenters – has also been completed: beds, wardrobes, study desks and chairs.
The new kitchen, which replaces the previous small, unsafe and unhygienic one, has also been fully fitted with new appliances, furniture and equipment and is finally up and running!
The same goes for the dining hall on the ground floor, which is now fully operational and equipped with tables, chairs, cupboards and drawers.
A huge thank you to 8×1000 Italian Buddhist Union; to all our friends who donated to the project; and to those who have allocated their 5×1000 to Fondazione Lama Gangchen Help in Action or their 8×1000 to UBI!